Most people spend months planning a kitchen remodel. They scroll through inspiration boards, visit showrooms, and think through every cabinet door style. Then, six months after the project wraps, something feels off.
A light that doesn’t reach the counter. Not enough storage for the way the family cooks. A tile backsplash that looked stunning at install and already feels like a different decade.
74% of homeowners who remodeled report having regrets, according to a Home Renovation Trends survey by Clever Real Estate. Here are the ten kitchen remodel regrets we see most often on the Eastern Shore, and what to do differently.
Key Takeaways
- 74% of homeowners who remodeled report having regrets about the project, according to Clever Real Estate’s Home Renovation Trends Survey.
- The most common functional kitchen design regrets involve poor lighting, undersized storage, and layout decisions that don’t support daily use.
- Trendy finishes and materials can date a kitchen in five to seven years. Timeless foundations outlast the moment.
What Are the Most Common Kitchen Remodel Regrets?
The most common kitchen remodel regrets we hear from homeowners involve poor lighting, not enough storage, and layout decisions that don’t support daily use.
We dive deeper into these and the rest of the top 10 regrets below.
Kitchen Design Mistake #1: Designing Around a Single Overhead Light
Overhead-only lighting is one of the most consistently regretted kitchen decisions homeowners make. A single ceiling fixture casts shadows directly where you need to see on the countertop, inside the sink, and over the stove.
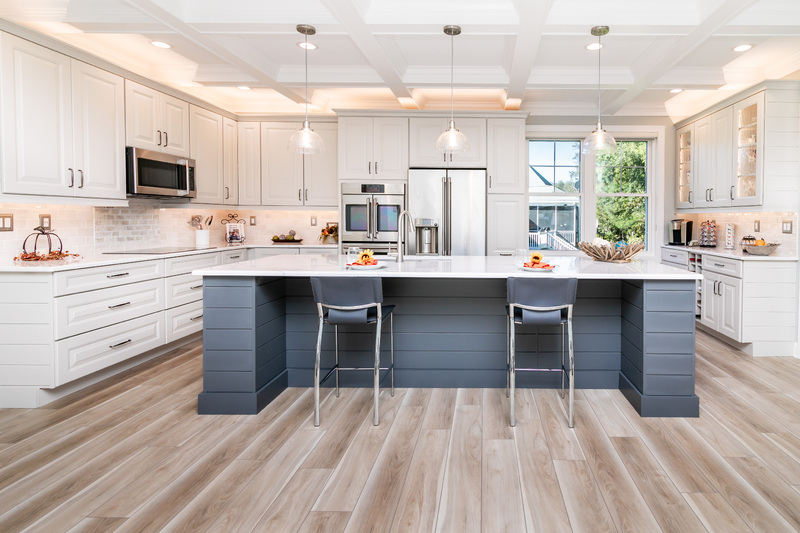
The fix is layered lighting planned before cabinet installation. That means task lighting under upper cabinets, pendant fixtures positioned over the island, and dedicated fixtures at the sink and range (i.e., task, ambient, and accent lighting). LEDs tucked beneath your uppers alone can change how a kitchen feels to work in. This decision costs very little to get right and significantly more to retrofit.
Kitchen Design Mistake #2: Underestimating How Much Storage You Need
Insufficient storage is among the top regrets homeowners report after a kitchen remodel. Oddly enough, the problem isn’t usually a shortage of cabinets. It’s a shortage of useful cabinets: deep drawers for pots, pull-outs for corner cabinets, pantry space for bulk items, and a logical home for small appliances that aren’t used daily.
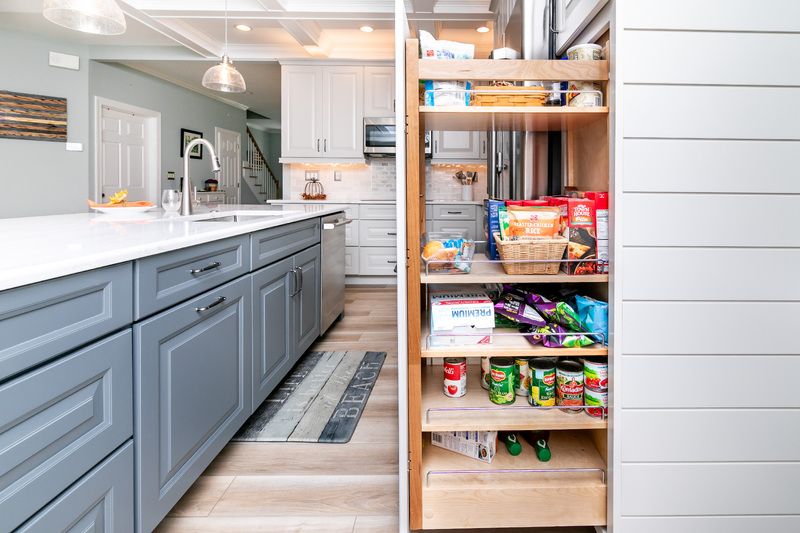
Open shelving photographs beautifully, but in a working kitchen, most families need closed storage to keep counters clear and the space functional. Before locking in a cabinet layout, think through what you actually use every week in your current kitchen.
|
Our Experience The clients who finish with the fewest storage regrets are the ones who brought us a list of every pot, appliance, and awkward corner item that doesn’t have a home right now. That list helps shape a more functional layout than any inspiration photo. |
Kitchen Design Mistake #3: Getting the Work Triangle Wrong
The relationship between your refrigerator, sink, and stove determines how the kitchen feels to use every single time you cook. Get it wrong and the space frustrates you for as long as you live there, regardless of how it looks.
Common layout missteps include:
- Placing the dishwasher where its open door blocks the stove or a main traffic path
- Not accounting for appliance door swing clearance
- Skipping landing zones next to the range and microwave where a hot dish needs to land
Kitchen layout decisions made on paper for visual symmetry don’t always translate into real-life usability. Walk through your cooking routine in the space before anything is finalized.
Kitchen Design Mistake #4: Sizing the Island Wrong
An island that’s too large restricts movement throughout the kitchen. An island that’s too small doesn’t earn the footprint it takes up or the budget it consumes. Both outcomes are common, but avoidable.
We recommend a minimum of 42-48 inches of clear walkable space on all sides of an island. Beyond size, decide what the island needs to do before you design it. Prep only? Prep and seating? Prep with a sink? Those answers change the dimensions, overhang depth, and storage configuration significantly.
Kitchen Design Mistake #5: Choosing Trendy Finishes Over Timeless Ones
Finishes that feel current at install can look dated within five to seven years. Ultra-specific tile shapes, open shelving at the primary storage solution, and color-of-the-moment cabinet finishes all carry that risk. That doesn’t mean you need to avoid them; it means understanding which elements of your kitchen are the long-term investment and which ones can flex.
|
Designer Tip The approach that holds up the best over time is to build with timeless foundations (cabinet profiles, countertop material, and hardware that aren’t chasing a particular year) and bring in the current moment through paint colors, accessories, and light fixtures that can be updated without a full remodel. Backsplash sits somewhere in the middle of that equation, so choose it carefully. |
Read about 2026’s top kitchen design trends →
Kitchen Design Mistake #6: Skipping Ventilation
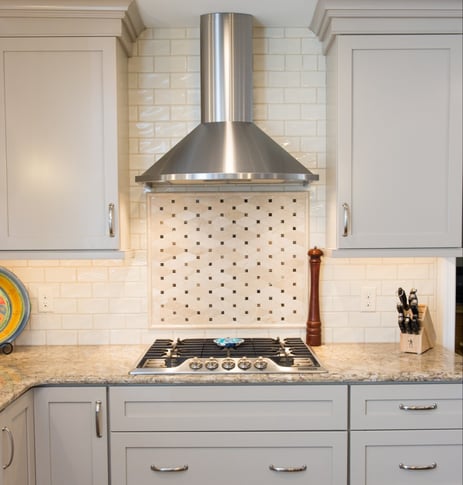
An undersized range hood, or one that recirculates rather than venting to the exterior, means persistent cooking odors and excess humidity in the home long after the meal is over.
Range hoods need to be sized and matched to the BTU output of the range below them. For open-concept kitchens, which are common in Delmarva homes, getting ventilation right matters even more because the kitchen shares airflow with living and dining spaces. Plan this before cabinets are designed.
Kitchen Design Mistake #7: Not Enough Counter Space
Counter space is almost universally underestimated during the kitchen remodel planning phase. Two things drive this mistake:
- Prioritizing island size over perimeter countertops
- Filling available counter space with appliances on the plan without accounting for where they’ll live day-to-day
Landing zones are the fix: a clear surface next to the range, open space beside the refrigerator, and working counter near the sink. Even 18 inches of unobstructed landing space makes daily kitchen use noticeably easier.
If you’re working with a smaller kitchen, a peninsula often delivers more usable counter than an island while keeping traffic flow open throughout the space.
Kitchen Design Mistake #8: Treating Backsplash as an Afterthought
The backsplash is one of the most visible surfaces in the kitchen and one of the most permanent. It’s also one of the most frequently chosen last, often under budget pressure, in a hurry, or without the cabinet and countertop samples sitting next to it.
Choosing your backsplash in context makes a world of a difference. Look at all three materials together (cabinet sample, countertop sample, backsplash tile) in your kitchen’s actual light, not under a showroom’s fluorescents. A bold backsplash can work beautifully, it just needs to work with everything else it shares the room with.
Kitchen Design Mistake #9: Choosing Durability Last (or Not at All)
Cabinet box construction, finish quality, and hardware all determine how a kitchen will hold up through years of daily use. Not all cabinets are the same.
Plywood construction is typically the premium option and holds up well to daily use and moisture. While “particle board” construction gets a bad rap, there are high quality options with durable melamine finishes that last, hold up to daily demands and resist the effects of moisture. As always, there is a trade off between cost and construction but not all “particle board” is bad.
We have a wide range of options to fit most budgets and have been installing kitchens and baths on the Eastern Shore for over 25 years, so we know what works best and fits the budget.
|
The Kitchen Concepts Plus Difference We walk every client through material construction in the showroom, not just the door styles. Knowing what’s inside the cabinet, behind the finish, matters. |
Kitchen Design Mistake #10: Not Thinking About the Next 10+ Years
Most homeowners design for their current household and their current needs. That works for right now, but kitchens are long-term investments and life changes.
A household with young kids will need different storage and workflow in 10 years. A homeowner who is perfectly mobile today may benefit from pull heights, wider aisles, and accessible hardware that accommodates changing needs over time.
|
What does aging-in-place planning look like for a kitchen? Pull-out lower shelves instead of fixed ones. Hardware that doesn’t require a tight grip. Aisles wide enough to move through comfortably. These choices are barely noticeable when you’re 50, but they’re significant when you’re 70, and they don’t make a kitchen look anything other than well-designed. |
Avoiding Kitchen Remodel Regrets Starts Before Demo Day
The common thread through every mistake on this list is the same: decisions that looked good on paper but didn’t hold up once real life started happening in the kitchen.
The homeowners who avoid these pitfalls aren’t lucky; they’re working with a team that’s already seen what can go wrong, asks the right questions, and is honest about their recommendations. At Kitchen Concepts Plus, every kitchen remodel on the Delmarva peninsula starts with a conversation about how you’ll use your space, not just what you’d like it to look like.
If you’re ready to plan a kitchen remodel, we’d like to be your first call. Contact us →
Frequently Asked Questions About Kitchen Remodel Mistakes
What is the most common regret after a kitchen remodel?
Insufficient storage and poor lighting are the two most frequently reported regrets. Both are preventable with upfront planning and a designer who asks about your actual kitchen habits before drawing a cabinet layout. What you have now (the workarounds, the clutter, the dark corner you ignore) tells a designer more than any inspiration image.
What should you not do when remodeling a kitchen?
Don't commit to permanent finishes based on what's trending right now. Don't skip ventilation planning. Don't finalize a layout without thinking through your actual cooking routine. And don't choose a contractor based on price alone, especially on the Eastern Shore, where a reliable project schedule and a consistent crew matter as much as the quality of the work itself.
What kitchen trends are going out of style?
All-white kitchens with no visual contrast, open shelving as the primary storage strategy, and ultra-matte black fixtures are all showing signs of saturation. Trend-forward elements are fine as accents; the problems start when they're built into permanent, expensive components that are difficult and costly to change later.
Is it worth investing in a kitchen renovation?
Generally yes, when the investment goes toward quality construction, durable materials, and a layout that serves how you actually use the space. Kitchen remodels consistently rank among the highest-return home improvement projects, but the return depends heavily on material quality, craftsmanship, and how well the design holds up over time.
What kitchen remodels have the highest ROI?
The pattern holds across most reporting: smart material choices, quality cabinet construction, and functional layout improvements outperform high-end finishes and full-scale reconfigurations in pure ROI terms.
For homeowners on Delmarva who aren't planning to sell soon, the more relevant return is daily livability: a kitchen that works better for how you cook and live, every day.